Clovelle of WoodlandsExecutive Condominium · Sim Lian
Floor plans · indicative

Clovelle of Woodlands floor plans

Sim Lian has not published Clovelle's plans yet. Until it does, these four layouts show what each unit type is likely to look like, drawn in the developer's established EC house style at the unit sizes it used at Aurelle of Tampines in 2025. Request the official set and it is sent to you the day it is released.

Last verified 14 October 2026 · Figures marked ~ or indicative await the developer's official release.

How these plans were drawn

Sim Lian's EC house style, applied to Woodlands

Across Treasure Crest (Sengkang, 2016), Wandervale (Choa Chu Kang, 2016) and Aurelle of Tampines (2025), Sim Lian's executive condominium units share one plan logic. The living room and balcony sit at one end of the window wall, the bedrooms line up beside them so every room gets a window, and the kitchen, yard, household shelter, bathrooms and air-conditioner ledge are gathered on the opposite service wall next to the entrance. Plans are drawn without wasted corridor, which is how the developer keeps 3-bedroom units under 900 sq ft.

The layouts below follow that logic. Dimensions and areas are rounded and include the balcony and AC ledge, as Sim Lian's own brochures do. Furniture is shown for scale only.

Reading the areas. Singapore brochures quote strata area, which includes the balcony and AC ledge. A 840 sq ft unit has roughly 740 to 770 sq ft of internal, air-conditioned space. All four plans below follow that convention.
TypeIndicative areaRoomsNearest Sim Lian precedent
A · 3-Bedroom78 sq m · 840 sq ft3 bed · 2 bath · yard · HSAurelle C1 (840 sq ft)
B · 3-Bedroom + Study86 sq m · 926 sq ft3 bed + study · 2 bath · walk-in wardrobeAurelle 3BR+S (926–947 sq ft)
C · 4-Bedroom95 sq m · 1,023 sq ft4 bed · 2 bath · enclosed kitchenAurelle D1 (1,023 sq ft)
D · 5-Bedroom126 sq m · 1,356 sq ft5 bed · 2 bath + WC · dry & wet kitchen · utilityAurelle E1 (1,356 sq ft)
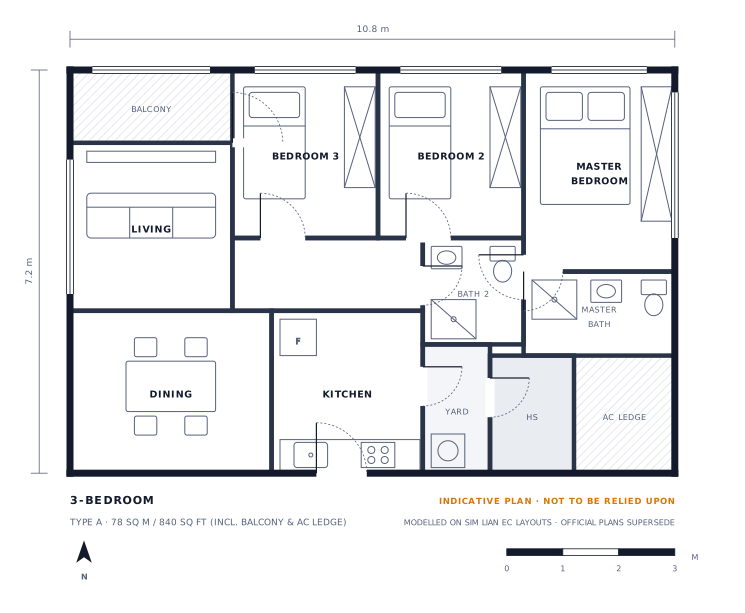
Indicative Type A 3-bedroom floor plan, 78 square metres
Type A

3-Bedroom · 78 sq m / 840 sq ft

  • Living and balcony. A 2.9 m wide living room opens onto a 1.3 m deep balcony on the window wall. The balcony counts towards the strata area and may be screened with the approved balcony screen only.
  • Three bedrooms in a row. Bedrooms 2 and 3 are about 2.6 m wide and take a single or super-single bed with a wardrobe. The master bedroom is 2.7 m by 3.6 m with an en-suite bath.
  • Open kitchen. The kitchen counter runs along the service wall with the fridge beside the entrance. A 1.2 m yard with a washing-machine point sits behind it.
  • Household shelter and AC ledge complete the service wall, keeping all noise and plant away from the bedrooms.
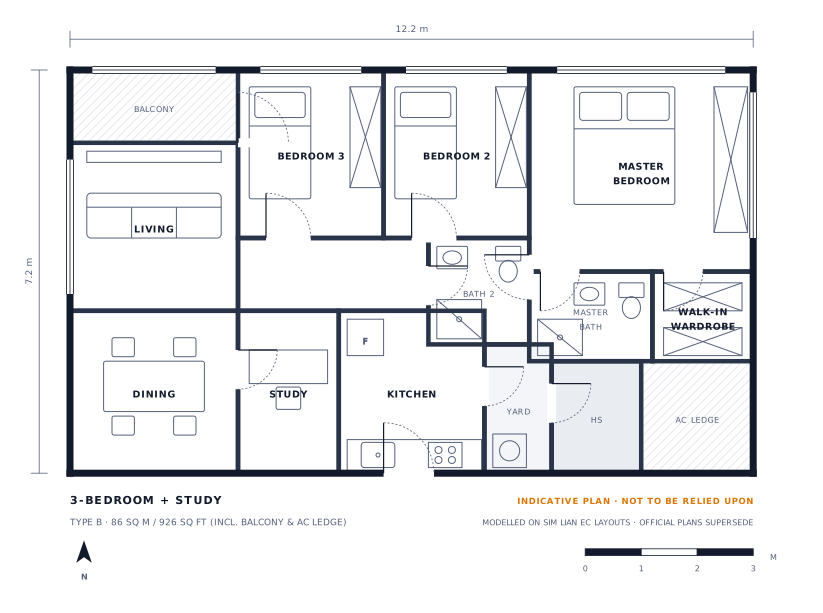
Indicative Type B 3-bedroom plus study floor plan, 86 square metres
Type B

3-Bedroom + Study · 86 sq m / 926 sq ft

  • Enclosed study. A 1.8 m by 2.9 m room off the dining area with a door, so it works as a home office or a nursery rather than a nook.
  • Larger master suite. The master bedroom widens to 4 m and gains a walk-in wardrobe between the bedroom and the bath.
  • Same service wall as Type A, with the kitchen, yard, household shelter and AC ledge grouped by the entrance.
  • Who it suits. Dual-income couples who work from home and families planning a third child who want to delay moving up to a 4-bedroom.
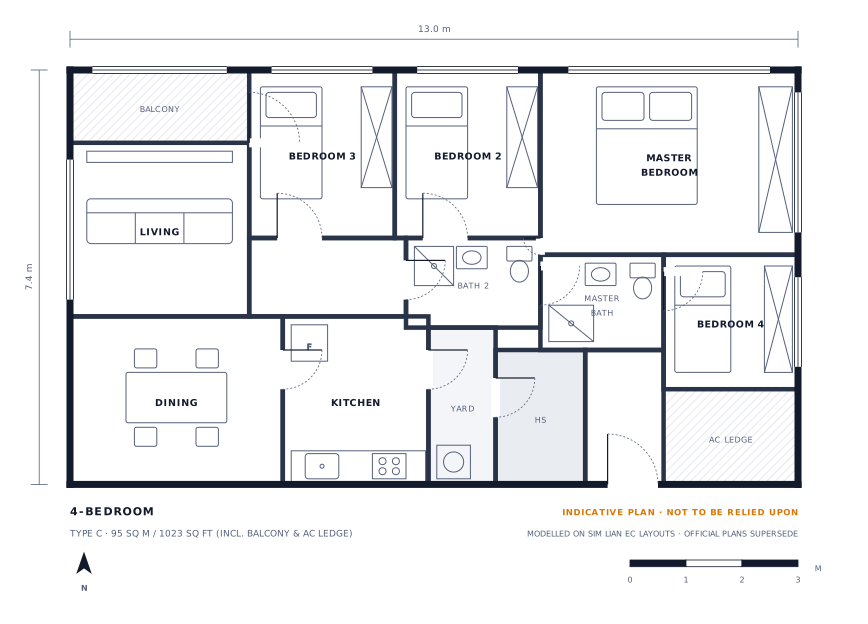
Indicative Type C 4-bedroom floor plan, 95 square metres
Type C

4-Bedroom · 95 sq m / 1,023 sq ft

  • Fourth bedroom on the service side. Following the Treasure Crest C1 arrangement, Bedroom 4 sits beside the master bath, which keeps the window wall for the living room and the three main bedrooms.
  • Enclosed kitchen with a door to the dining area and a 1.2 m yard, so cooking smells stay out of the living space.
  • Two full bathrooms back to back for shared plumbing, plus the household shelter and AC ledge by the entrance.
  • Who it suits. HDB 4- and 5-room upgraders who need a room for a parent or helper without paying for a 1,200 sq ft premium type.
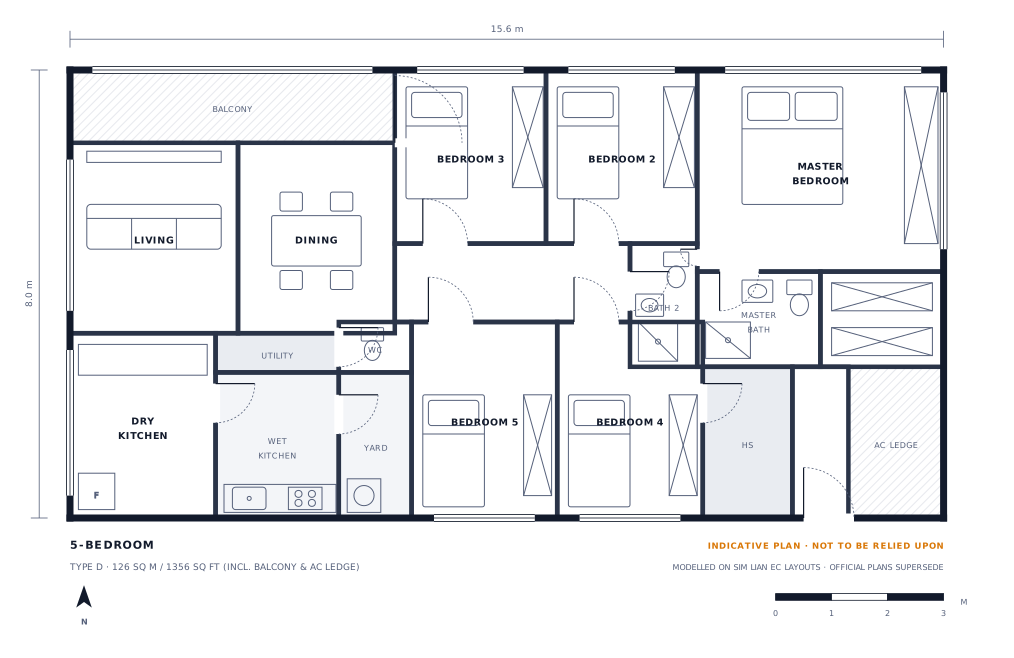
Indicative Type D 5-bedroom floor plan, 126 square metres
Type D

5-Bedroom · 126 sq m / 1,356 sq ft

  • Living and dining under one long balcony. The 5.8 m balcony runs across both rooms, the signature of Sim Lian's largest EC types.
  • Dry and wet kitchens with a utility room, WC and yard, arranged exactly as in the Treasure Crest 4-bedroom but with an extra bedroom.
  • Five bedrooms, two bathrooms and a WC. Three bedrooms on the window wall, two on the service side flanking the household shelter.
  • Who it suits. Multi-generational households. Expect this type to be the smallest share of the unit mix and the first to be balloted.
Questions about the plans

Floor plan FAQ

Are the Clovelle of Woodlands floor plans released?

No. As of 14 October 2026 Sim Lian has not released the floor plans, site plan or unit mix for Clovelle of Woodlands. The plans on this page are indicative layouts drawn in Sim Lian's EC house style at the unit sizes of its 2025 project, Aurelle of Tampines, and will be replaced by the official plans when the e-brochure is issued.

What unit sizes does Sim Lian usually build in its ECs?

Sim Lian's three previous executive condominiums ranged from 840 to 1,356 sq ft. Aurelle of Tampines (2025) offered 3-bedroom units of 840 and 872 sq ft, 3-bedroom plus study of 926 to 947 sq ft, 4-bedroom units of 1,023 to 1,206 sq ft and 5-bedroom units of 1,356 sq ft. Treasure Crest and Wandervale (2016) were larger, with 3-bedroom units from 958 sq ft and 4-bedroom units of 1,249 to 1,345 sq ft.

What is included in an EC unit's stated floor area?

Strata floor area quoted in Singapore brochures includes the balcony, air-conditioner ledge and, where present, the private enclosed space and planter. Sim Lian's past brochures state that areas include the balcony and AC ledge and are approximate, subject to final survey. A 840 sq ft unit will therefore have roughly 740 to 770 sq ft of internal, air-conditioned space.

Do Sim Lian EC units have a household shelter and yard?

Yes. Every Singapore apartment approved after 1997 includes a household shelter, and Sim Lian's EC plans place it beside the kitchen on the service side of the unit. Three- and four-bedroom types typically include a yard with a washing-machine point; five-bedroom types add a utility room, a WC and separate dry and wet kitchens.

Plans are labelled indicative on the drawing, in the image description and in the disclaimer. They are not the approved building plans for Clovelle of Woodlands and must not be relied on for purchase decisions.

Get the official floor plans first

Official plans, the site plan and the unit-by-unit price list are sent by WhatsApp the day Sim Lian releases them.

Marketed byJeffery Ng
CEA Registration No. R050136D
Estate agencyHuttons Asia Pte Ltd
CEA Licence No. L3008899K
Contact+65 9062 5026 (call / WhatsApp)
Appointed developer sales team · no buyer commission

This is an independent marketing website for Clovelle of Woodlands operated by Jeffery Ng (CEA Reg. No. R050136D) of Huttons Asia Pte Ltd (CEA Licence No. L3008899K). It is not the developer's corporate website. Information is indicative, drawn from public sources and the developer at the time of publication, and subject to change. Floor plans shown are illustrative layouts modelled on the developer's previous projects. The developer's sale and purchase agreement and HDB's eligibility assessment prevail. Read the full disclaimer and terms of use and privacy policy.